Start from your plan
Add a supported office-plan file. Review any detected areas before publication and use manual setup when detection needs help.

Office floor-plan management for your booking spaces. Keep areas, names, capacity and amenities aligned with the workplace your team actually uses.
Core: $149/month · 50 spaces · up to 250 users
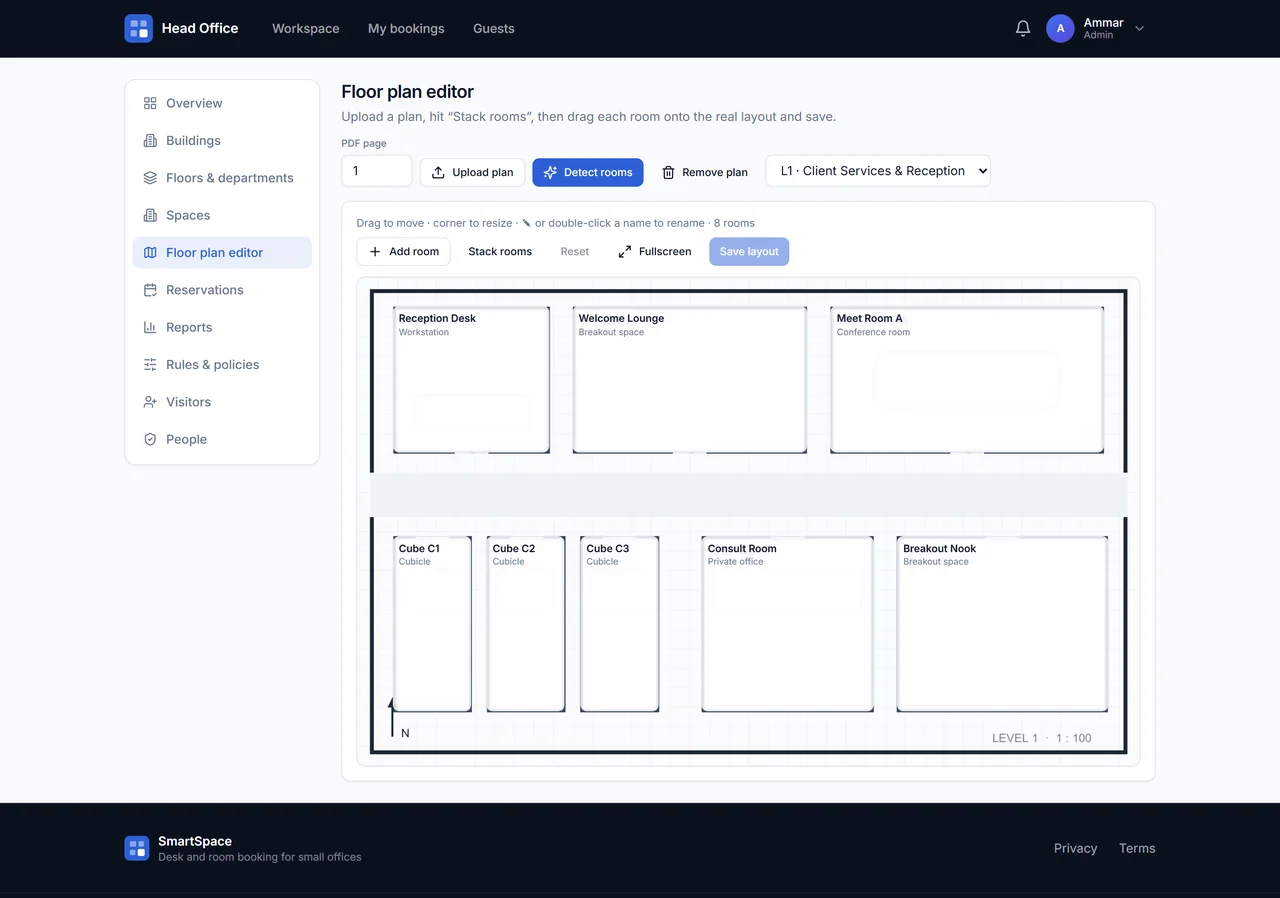
Add a supported office-plan file. Review any detected areas before publication and use manual setup when detection needs help.
Move, resize or rename booking areas as your office changes. Keep these changes distinct from architectural or construction drawings.
Preview the layout from the employee perspective so space names and positions are easy to recognize.
Your office adds a meeting display and rearranges several desks. An administrator updates the room’s amenities and booking areas, checks the employee view, and publishes the change. Routine updates stay in the hands of your office team.
No. It manages the booking layer and associated space details. It is not a tool for structural, engineering or construction-plan changes.
Office administrators can maintain bookable areas and space details using the editor. Keep names, amenities and positions aligned with the office your team uses.
Add or rename bookable spaces, update their amenities and adjust booking areas as your layout changes. Preview the employee view before sharing the update.
Try desks, rooms, parking and visitors in one workspace.