
Interactive office floor plans from the drawing you already have
You upload the plan you already have, as a PDF or an image, and the rooms are detected from it automatically. You then correct whatever came out wrong by dragging, resizing and retyping spaces on top of the drawing. From that point the plan is the booking interface rather than a picture in a shared drive.
Core: $149/month before tax for one office, 50 bookable spaces and up to 250 users. Start with a 30-day free trial.
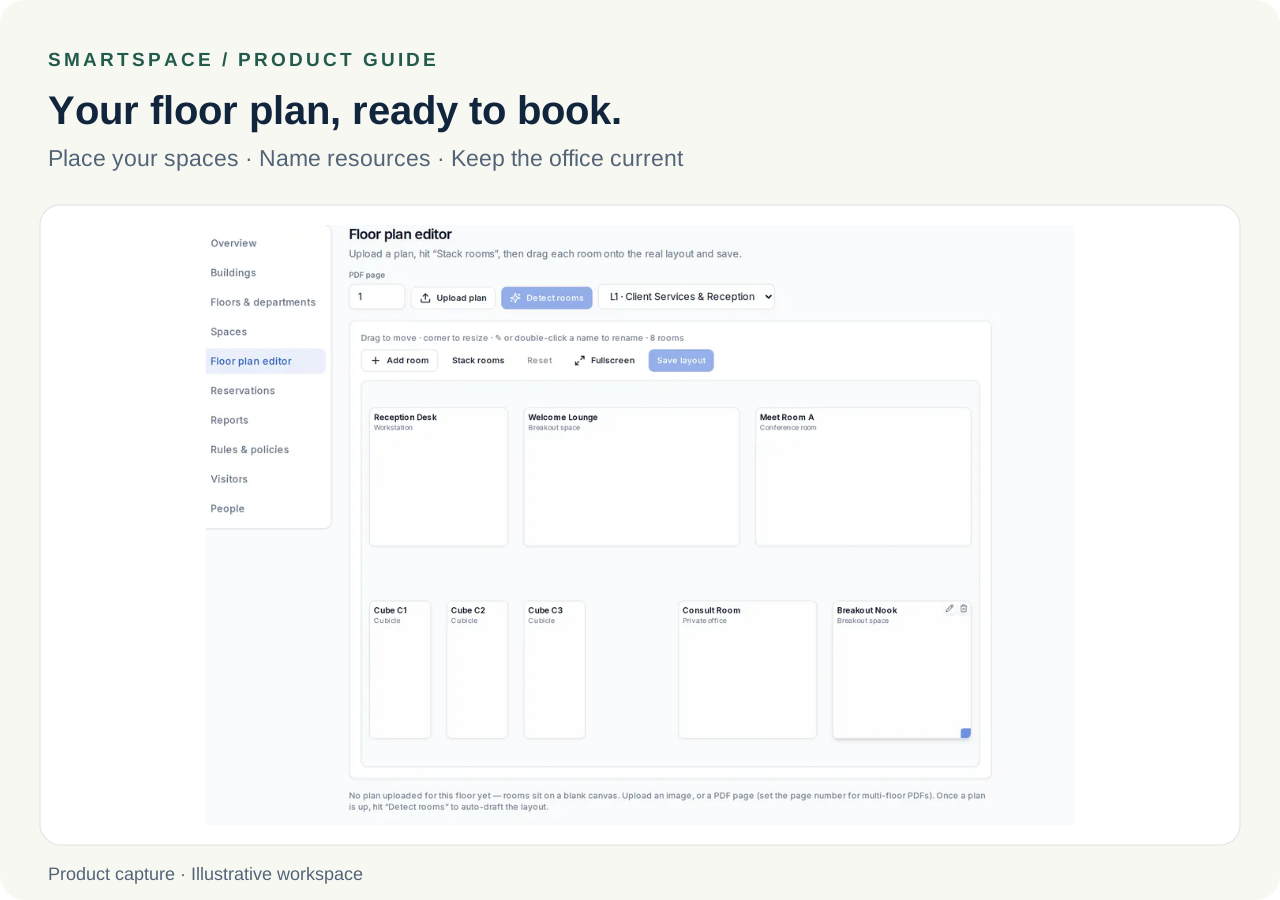
Detection does the boring nine tenths
Drawing forty spaces by hand is the reason most floor plan projects stall on the second floor. Rooms are found from the uploaded plan and placed for you, and the work left is correction rather than creation. It is exactly as accurate as you make it, which is the honest version.
- A PDF or an image from the lease pack, the fit-out drawings, or a photo of the plan on the wall
- Move, resize and rotate spaces on top of the plan
- Set type, capacity, amenities and who may book each one
- Bulk-edit a whole department zone at once
Your plan, not a generic grid
People navigate by the pillar, the window and the kitchen door. A drawing of somebody else's office cannot be used that way, which is why the background is your plan and the space overlays are positioned against it rather than laid out in rows.
Scope the office before adding more sites
Core covers one office, 50 bookable spaces and up to 250 users. Review the floors, space counts and permissions for that office first. Multiple offices or larger inventories require a separately scoped rollout.
Questions about floor plans
What file do we need to upload?
A PDF or an image. Most offices already have one in the lease pack or the fit-out drawings, and a clear photograph of the printed plan is enough to start with.
Is room detection accurate?
It is a starting point, not a finished plan. It saves the tedious part of placing dozens of spaces, and you correct what it got wrong. Expect to spend the time on checking rather than drawing.
Can we have more than one floor or building?
Floors belong to the office setup. Core covers one office with 50 bookable spaces and up to 250 users; additional buildings or a larger rollout must be scoped separately. Review your floor and building requirements before choosing the rollout.
Related features
- Desk booking
Desk booking on your own floor plan. SmartSpace Core is $149/month for one office, 50 spaces and up to 250 users, with a 30-day trial.
- Meeting room booking
Book meeting rooms on the floor plan, record agendas and attendee emails, and apply your office booking and check-in policies.
Further reading
- How to set up desk booking for a small office
A practical order of operations for putting desk booking into an office of 10 to 100 people, and the three settings that decide whether people keep using it.
- What a hot desk booking system does, and when you need one
Learn how a hot desk booking system works, when to replace a spreadsheet and what to test before choosing desk booking software for your office.